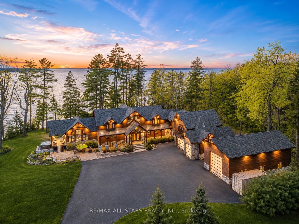
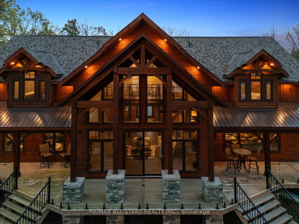
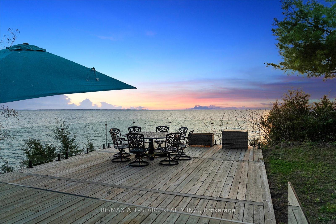
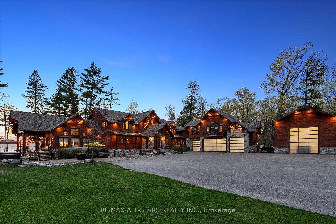
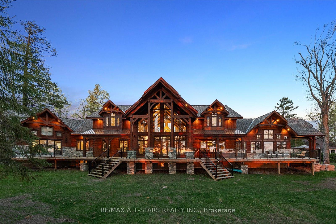
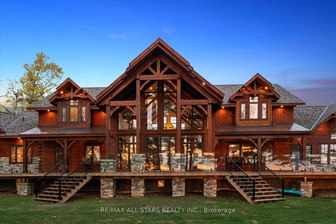
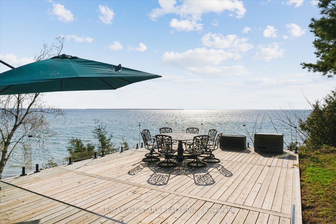
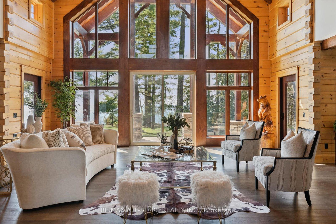
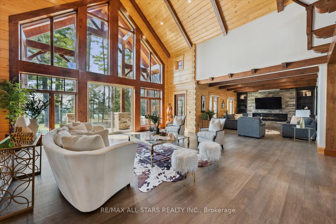
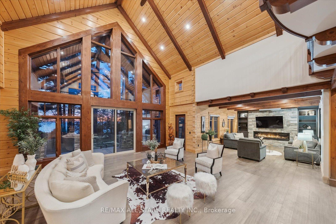
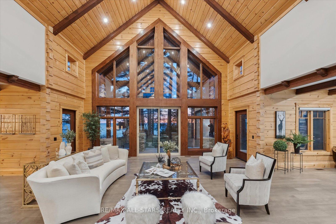
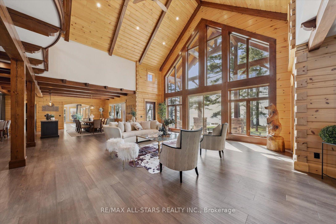
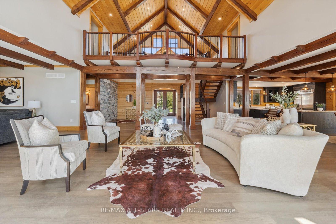
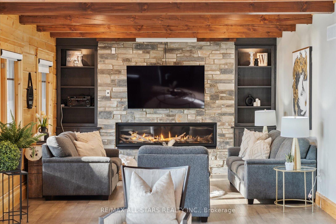
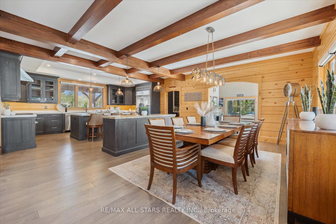
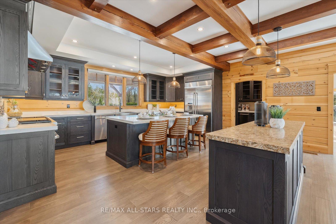
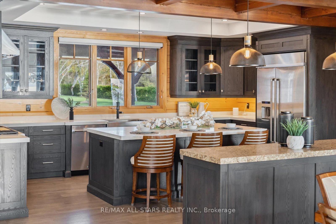
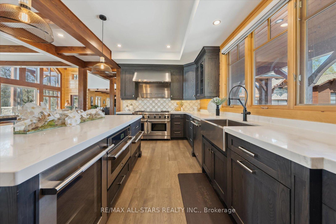
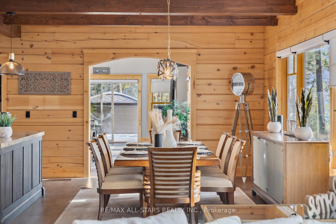
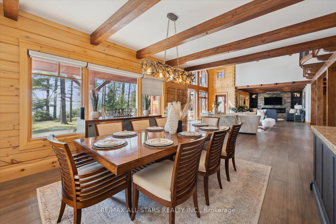
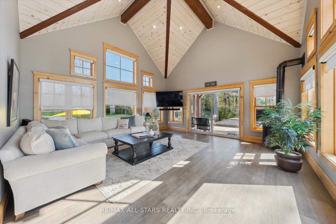
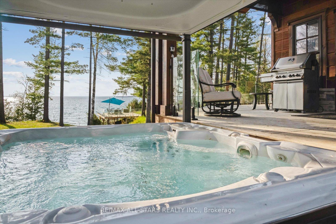
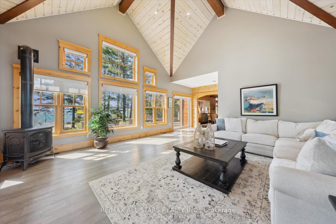
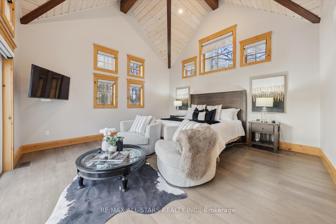
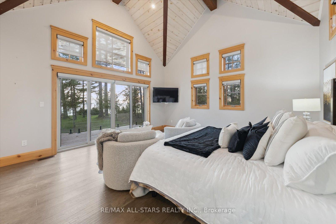
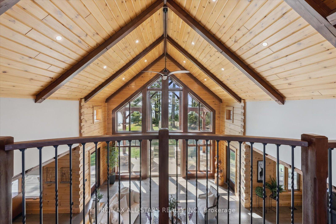
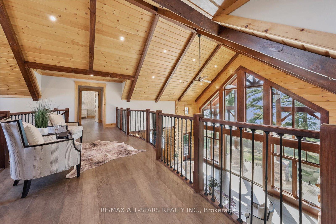
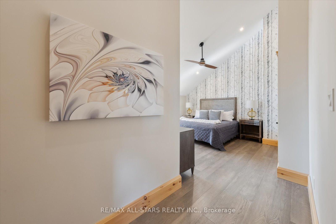
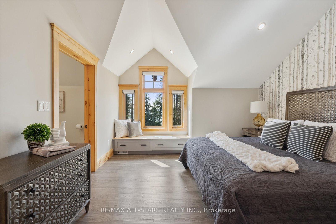
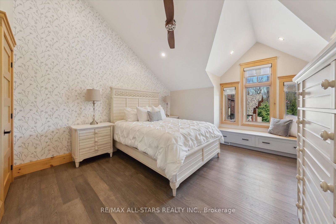
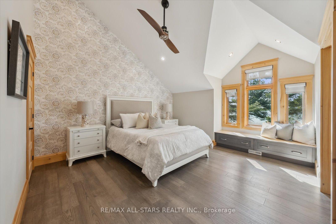
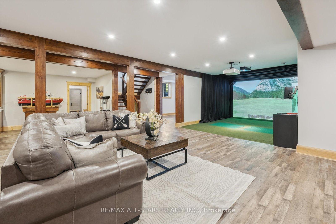
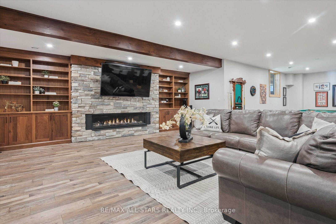
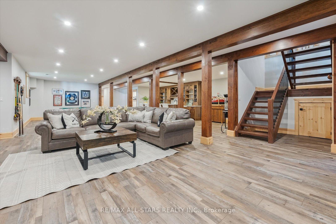
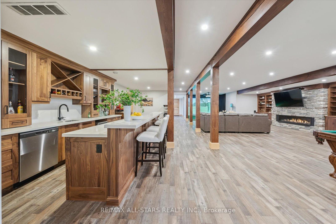
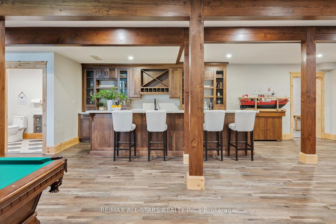
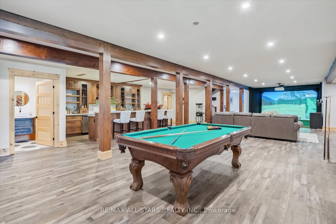
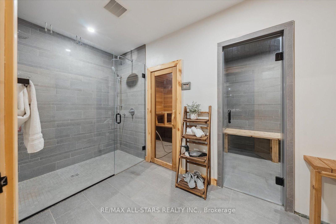
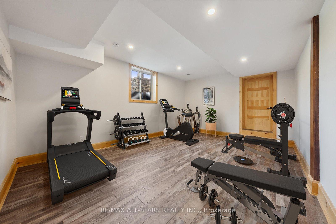
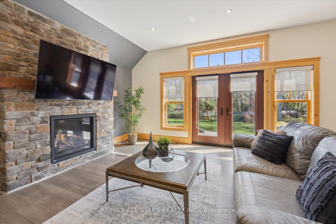
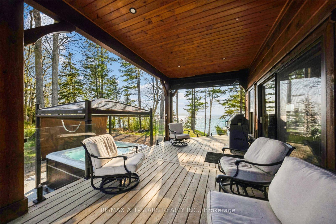
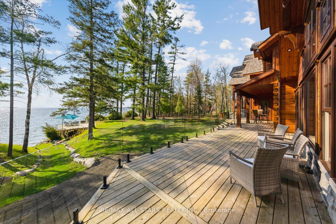
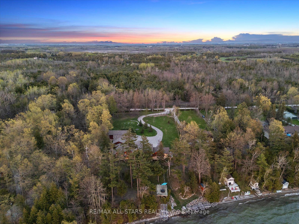
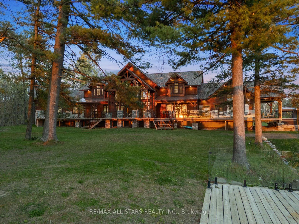
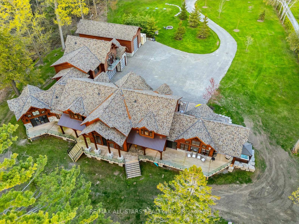
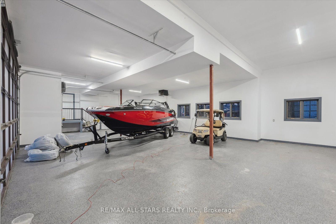
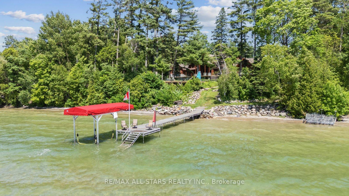
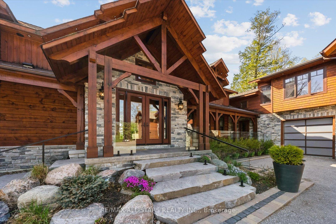
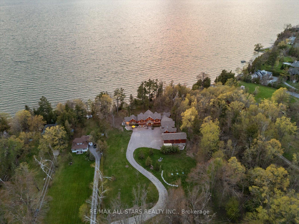
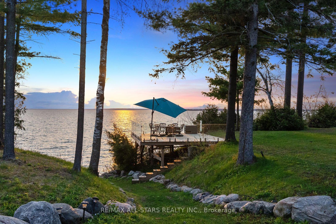
Award-Winning Confederation Luxury Log Home Masterpiece (Living Magazine's 2022 Log Home Of The Year) Custom Built In 2020 With 300Ft Of Direct Sandy Bottom Exclusive Waterfront Situated On A Very Private & Commanding 3.5+ Acres. Offering 9 Bedrooms & 7 Bathrooms, Complete W/10,000+ Finished Sq/F Of Extraordinary Crafted Living Space W/23Ft Soaring Cathedral Ceilings, Grand Floor To Ceiling Windows W/Stunning Panoramic Views O/L The Gorgeous Sunny Shores Of Lake Simcoe. Unmatched Professional Fine Finish Craftsmanship Including Outstanding Wood Ceilings, Captivating Solid Beams, Timeless Timber Walls & Custom Millwork With Elegant Stone Detail T/O. 4 Stop Elevator Provides Comfort & Ease. A Gorgeous Chef's Kitchen Welcomes You, Offering Solid Stone Counters, Pantry & Butler Station. The Main Level Primary Retreat Offers Breathtaking Water Views Vaulted Ceilings, Walk-In Closet & Luxurious Ensuite. Spacious Self-Contained Nanny Suite W/2 Lrg Bedrms, 2nd Kitchen & Full Bath. The 2nd Level Is Open To The Main W/Incredible Water Views & 4 Additional Primary Suites All W/Ensuite Baths. The Entire Lower Level Is Complete & Offers A Fabulous Spa Sanctuary Including Steam, Sauna & Shower, Top-Tier Golf Simulator, Rec & Games Room, Fully Stocked Wet Bar (3rd Kitchen), Gym Area, Additional Auxiliary & Guest Bedrooms, Lounge Area & So Much More! Multiple Walk-Outs To Covered Wrap-Around Private Entertainment Deck O/L Lake Simcoe. B/I Direct Access To Oversized Garages, 5 Bays Total Including 1 Bay For RV Parking. Completely Surrounded By Alluring Nature & Majestic Towering Pine Trees. This Distinguished One-Of-A-Kind Estate Offers The Perfect Harmony Of Luxury & Natural Beauty. Custom Built For Both Lavish Celebrations & Tranquil Quiet Moments. Whether Hosting Family Gatherings Or Inviting Friends & Associates For An Evening Get-Together, Enjoy The Westerly Sunset Night After Night In This Divine Unmatched True Confederation Log Home, A Rare Offering & Built To Impress!
Address
27440 Cedarhurst Beach Road
List Price
$8,499,900
MLS® Status
New
Property Type
Residential Freehold
Type of Dwelling
Detached
Style of Home
Log
Transaction Type
Sale
Area
Brock
Sub-Area
Rural Brock
Region
Durham
Bedrooms
7 + 2
Bedrooms (Total)
9
Rooms Above Grade
16
Rooms Below Grade
5
Bathrooms
7
Floor Area
5000 + Sq. Ft.
Lot Size Source
GeoWarehouse
Lot Depth
468.46
Lot Shape
Irregular
Lot Size Range (Acres)
2 - 4.99
Lot Size Units
Feet
Lot Width
310.54
Parcel Number
720290028
Occupant Type
Owner
Cross Street
Concession Rd 4/Highway 23
Approx. Age
6 - 15 Years
MLS® Number
N13221000
Listing Brokerage
RE/MAX ALL-STARS REALTY INC.
Basement Area
Full, Finished
Postal Code
L0K 1A0
Posession Details
TBD
Parking
Private
Parking Places (Total)
26
Parking Spaces
21
Tax Amount
$37,919.26
Tax Year
2025
Rural Utilities
Cable Available, Cell Services, Garbage Pickup, Internet High Speed, Natural Gas, Recycling Pickup, Telephone Available
Site Influences
Beach, Clear View, Deck, Golf, Lake Access, Landscape Lighting, Privacy, School, Waterfront
Accessibility Features
Multiple Entrances, Elevator, Open Floor Plan
Exterior Features
Deck, Landscape Lighting, Privacy
Interior Features
Accessory Apartment, Auto Garage Door Remote, Bar Fridge, Built-In Oven, Carpet Free, Central Vacuum, ERV/HRV, Generator - Full, Guest Accommodations, In-Law Capability, Primary Bedroom - Main Floor, Sauna, Steam Room, Storage, Upgraded Insulation, Water Purifier, Water Softener
Property Features
Beach, Clear View, Golf, Lake Access, School, Waterfront
Cable
Available
Central Vacuum
Yes
Family Room
Yes
Hydro
Yes
Elevator
Yes
Ensuite Laundry
No
Special Designation
Unknown
Standard Status
Active
Disclosures
Unknown
Board Or Association
Toronto Regional Real Estate Board
Heat Source
Gas
Heat Type
Forced Air
Cooling Features
Central Air
Construction Materials
Log, Stone
Direction Faces
West
Fireplace
Yes
Fireplace Features
Family Room, Natural Gas, Rec Room, Living Room
Foundation Details
Insulated Concrete Form
Garage
Yes
Garage Type
Attached
Covered Spaces
5
Kitchens Total
3
Kitchens Above Grade
1
Kitchens Below Grade
2
Pool Features
None
Roof
Asphalt Shingle
Tax Legal Description
LTS 46, 47, 48, 49, 50, 51, 52, 53, 54, 55, PL 132; PT LT 56, PT BLK K, CEDAR LANE AND PT GROVE LANE CLOSED BY TH6732, PL 132 PT 1, 40R3887; TOWNSHIP OF BROCK
View Type
Beach, Garden, Panoramic, Water, Lake, Trees/Woods, Forest
Water View
Direct
Waterfront
Yes
Docking Type
Private
Waterfront
Direct
Waterfront Accessory
Single Slip
Waterfront Features
Beach Front, Boat Launch, Dock, Marina Services, Trent System
Water Frontage (Feet)
91
Water Body Name
Lake Simcoe
Water Body Type
Lake
Shoreline
Clean, Shallow, Sandy
Shoreline Allowance
Partially Owned
Access To Property
Private Docking, Year Round Municipal Road
Alternative Power
Generator-Wired
Sewer
Septic
Rooms
| Floor | Type | Dimensions | Features |
|---|---|---|---|
| Main | Living Room | 13.26 x 11.06 | Hardwood Floor, Picture Window, Stone Fireplace |
| Main | Kitchen | 5.73 x 4.95 | Hardwood Floor, Pantry, Stone Counters |
| Main | Great Room | 7.73 x 5.56 | Cathedral Ceiling(s), Hardwood Floor, Window Floor to Ceiling |
| Main | Family Room | 5.36 x 11 | Cathedral Ceiling(s), Fireplace, Hardwood Floor |
| Main | Office | 5 x 2.5 | B/I Desk, Beamed Ceilings, Hardwood Floor |
| Main | Primary Bedroom | 7.05 x 6.81 | 5 Pc Ensuite, Cathedral Ceiling(s), Hardwood Floor |
| Main | Dining Room | 5.72 x 3.88 | Beamed Ceilings, Hardwood Floor, Overlook Water |
| Second | Bedroom | 5.88 x 4.94 | 3 Pc Ensuite, Hardwood Floor, Vaulted Ceiling(s) |
| Second | Bedroom | 5.82 x 4.91 | 3 Pc Ensuite, Hardwood Floor |
| Second | Bedroom | 4.05 x 5.03 | 3 Pc Ensuite, Hardwood Floor |
| Second | Bedroom | 3.92 x 5.04 | 3 Pc Ensuite, Hardwood Floor, Overlook Water |
| Upper | Loft | 7.09 x 2.66 | 4 Pc Bath, Hardwood Floor, Stone Fireplace |
| Upper | Kitchen | 7.09 x 2.66 | |
| Upper | Bedroom | 5.82 x 4.91 | Double Closet, Hardwood Floor, Picture Window |
| Upper | Bedroom | 4.05 x 5.03 | Double Closet, Hardwood Floor, Picture Window |
| Lower | Recreation | 19.47 x 9.71 | Hardwood Floor, Open Concept, Stone Fireplace |
| Lower | Game Room | 19.47 x 9.71 | Combined w/Rec, Hardwood Floor, Pot Lights |
| Lower | Bedroom | 4.74 x 3.79 | Closet, Hardwood Floor, Large Window |
| Lower | Bedroom | 4.47 x 5.37 | Closet, Hardwood Floor, Large Window |