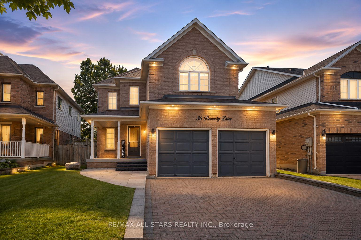
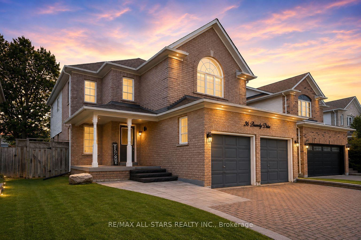
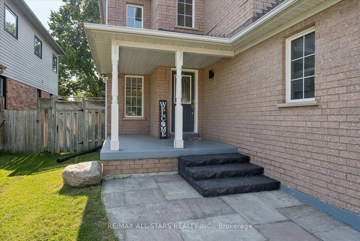
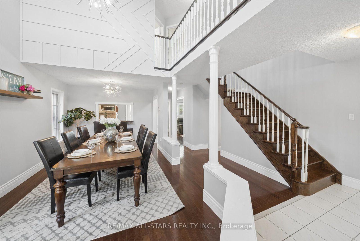
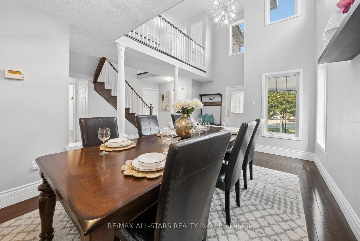
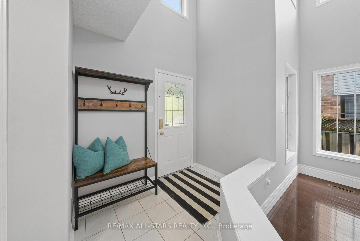
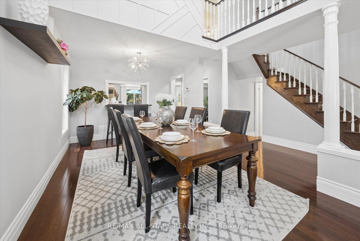
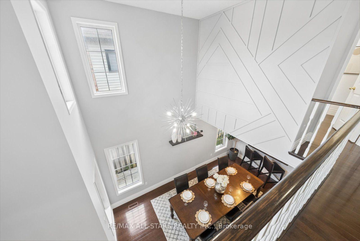
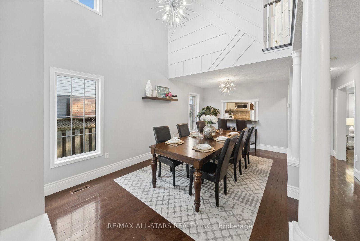
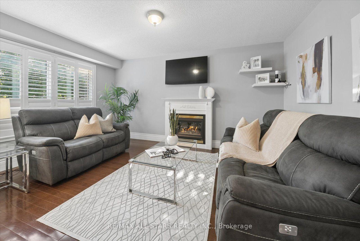
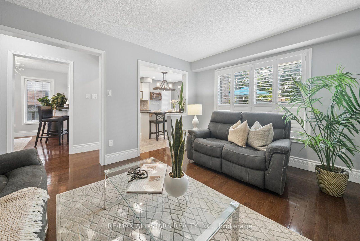
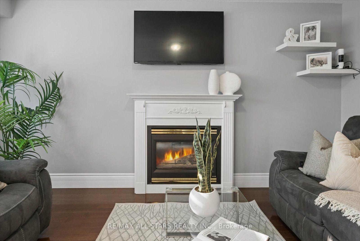
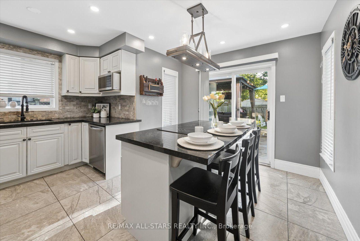
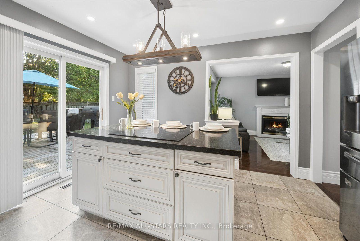
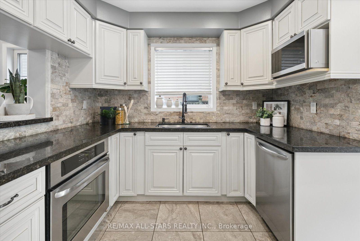
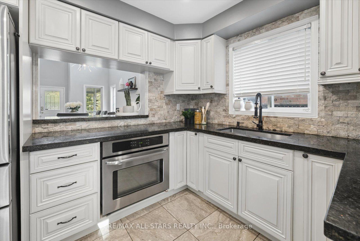
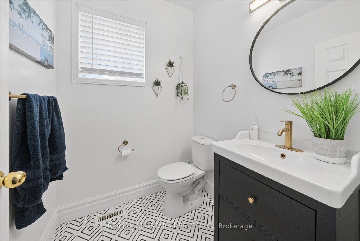
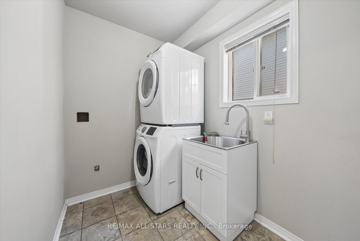
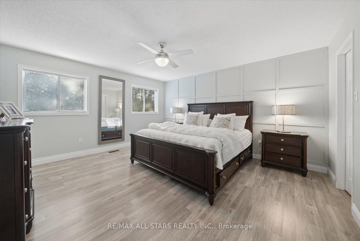
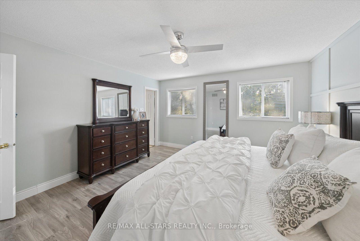
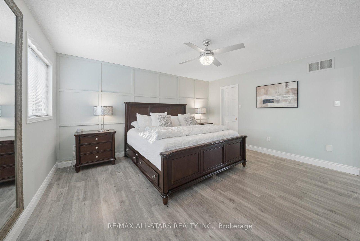
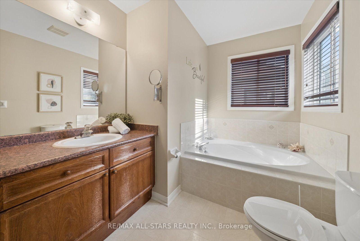
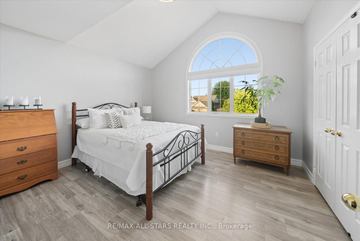
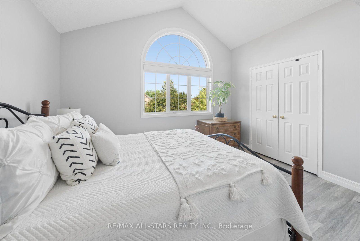
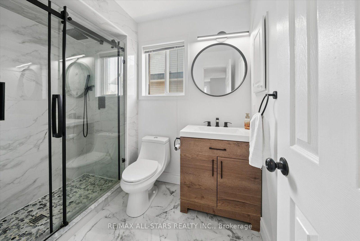
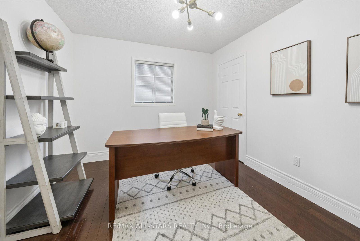
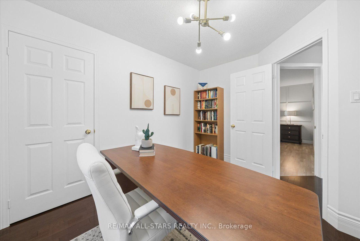
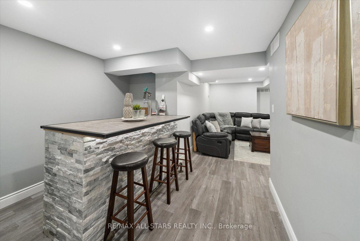
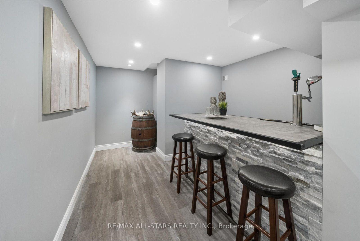
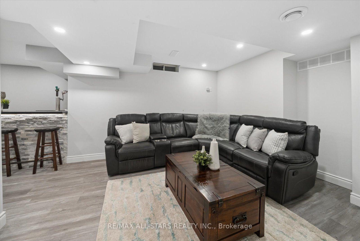
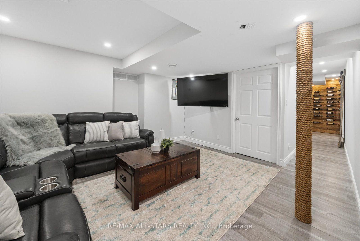
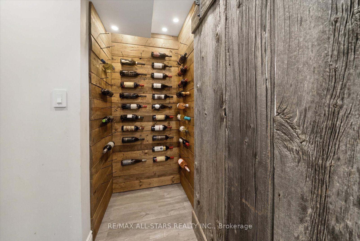
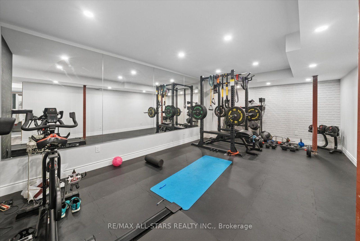
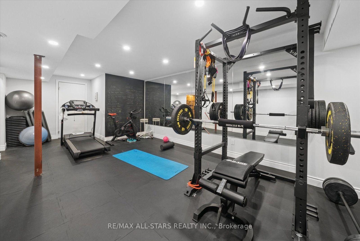
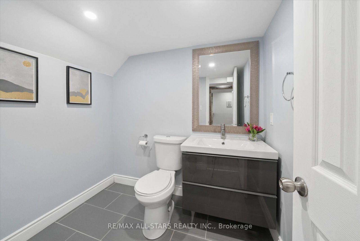
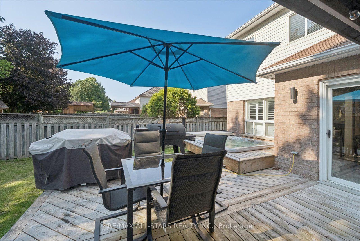
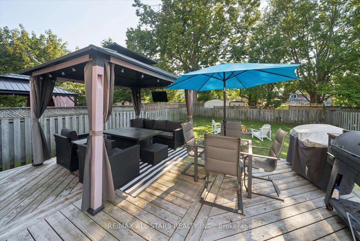
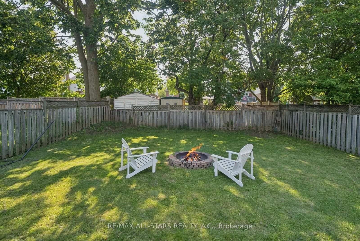
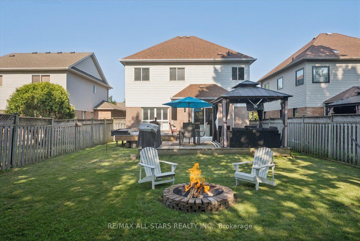
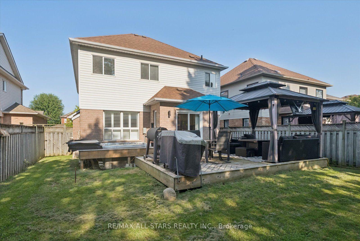
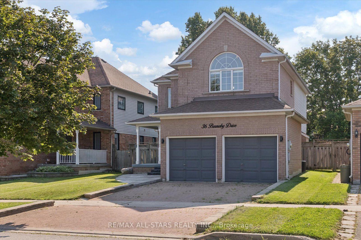
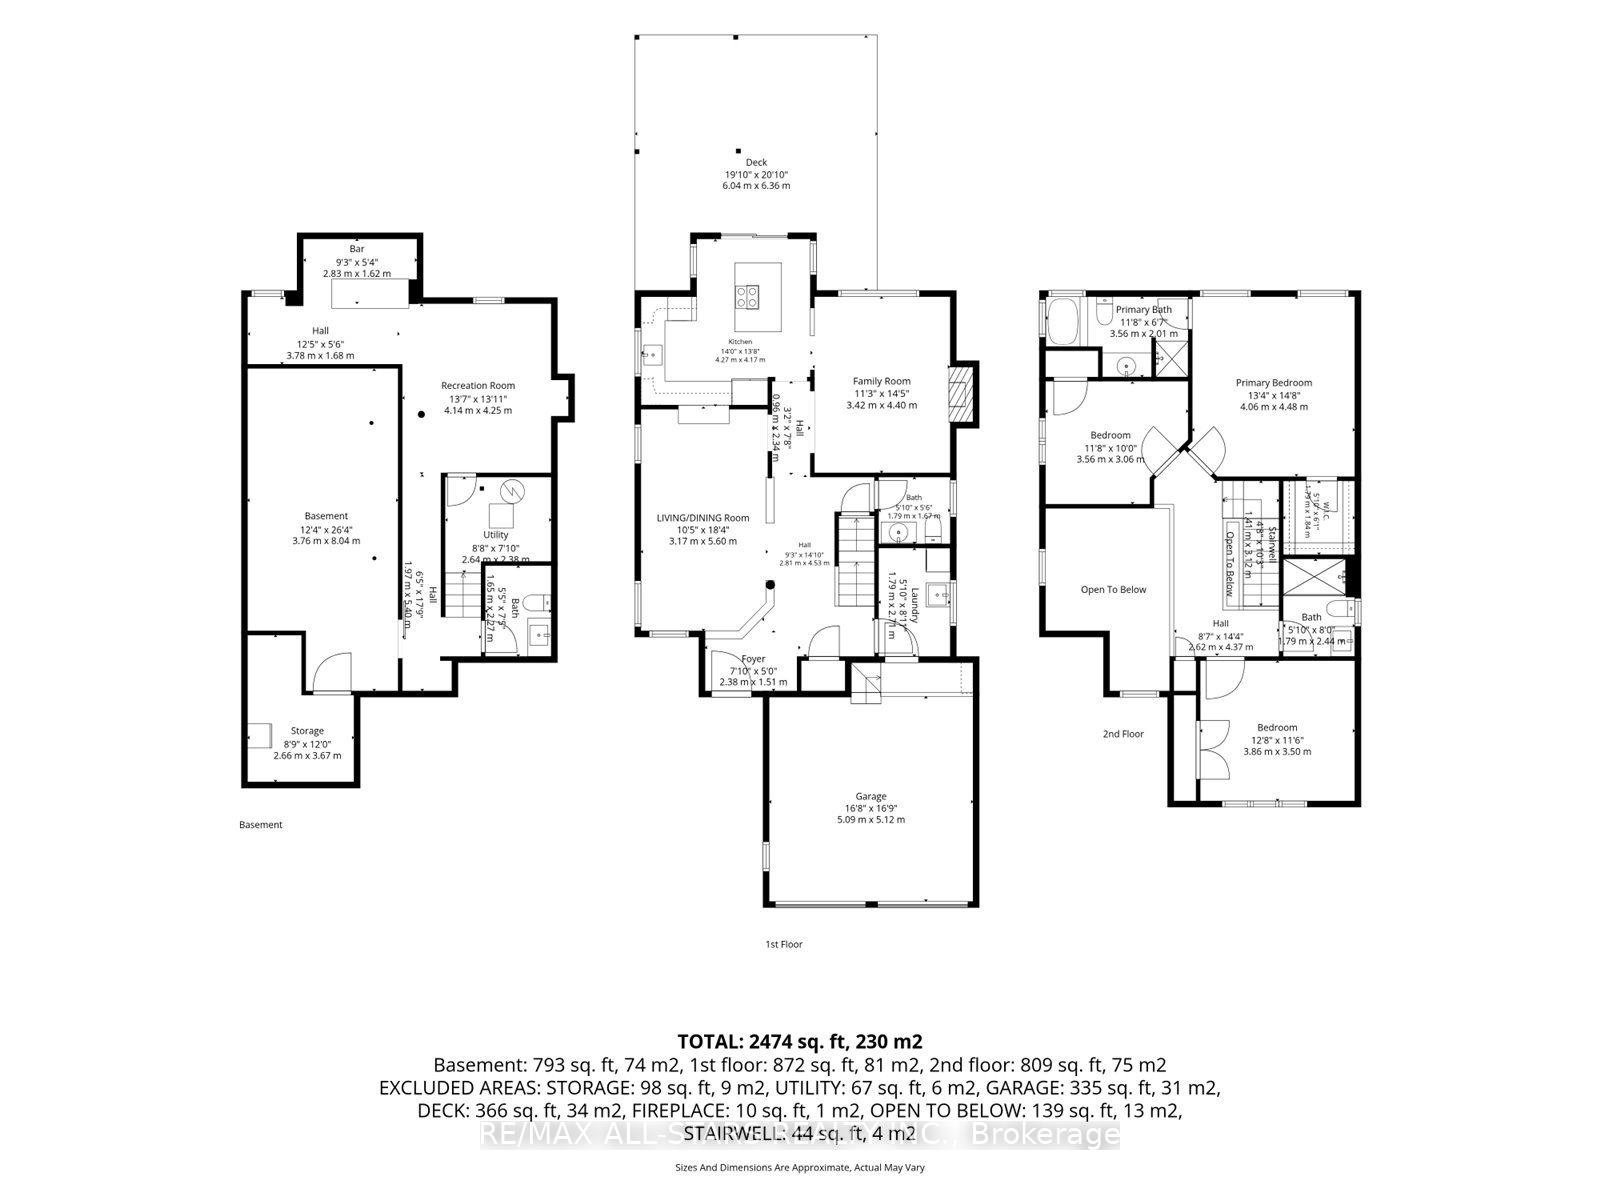
OPEN HOUSE SAT AUG 8TH 2-4PM ALL WELCOME! Incredibly well-appointed Lakeside Model offering 3 bedrooms and 4 bathrooms with approximately 1,877 sq. ft., plus a beautifully finished basement, delivering exceptional living space for today's family. A grand foyer with soaring vaulted ceilings opens to the impressive two-storey living and dining room, while rich hardwood flooring flows throughout the main level. The inviting family room is anchored by a warm gas fireplace and overlooks the heart of the home. The beautifully updated kitchen showcases a striking solid granite island with cooktop, stylish backsplash, undermount sink, Samsung refrigerator, stainless steel built-in dishwasher, spacious breakfast area, and walkout to a fully fenced backyard featuring an interlock patio and hot tub, perfect for relaxing or entertaining family and friends. Upstairs, the spacious primary retreat offers a walk-in closet and spa-inspired ensuite complete with a relaxing soaker tub and separate shower, complemented by two additional generous bedrooms and a second full bath. The beautifully finished basement extends the living space with an outstanding recreation room, custom stone feature bar with mini fridge, luxury vinyl plank flooring, pot lighting, a convenient 2-piece bath, and excellent flexibility for a future fourth bedroom. Additional highlights include main floor laundry with direct garage access, upgraded interlock walkway and driveway, furnace (approx. 2 years), and outstanding curb appeal. Ideally located within walking distance to schools, parks, the arena, library, and transit, with quick Highway 404 access, everyday amenities, and multiple residents' beaches providing easy access to the sparkling shores of Lake Simcoe. An exceptional opportunity to enjoy comfort, quality, and an outstanding lifestyle in one of Georgina's most desirable neighbourhoods.
Address
36 Burnaby Drive
List Price
$818,000
MLS® Status
New
Property Type
Residential Freehold
Type of Dwelling
Detached
Style of Home
2-Storey
Transaction Type
Sale
Area
Georgina
Sub-Area
Keswick North
Region
York
Bedrooms
3
Bedrooms (Total)
3
Rooms Above Grade
11
Rooms Below Grade
4
Bathrooms
4
Floor Area
1500-2000 Sq. Ft.
Lot Size Source
MPAC
Lot Depth
132.83
Lot Size Units
Feet
Lot Width
40.04
Parcel Number
034810207
Occupant Type
Owner
Cross Street
Woodbine Ave/Wexford Dr
Approx. Age
16 - 30 Years
MLS® Number
N13640794
Listing Brokerage
RE/MAX ALL-STARS REALTY INC.
Basement Area
Full, Finished
Postal Code
L4P 3Z1
Posession Details
TBD
Parking
Private Double
Parking Places (Total)
6
Parking Spaces
4
Tax Amount
$5,596.23
Tax Year
2026
Site Influences
Beach, Hot Tub, Lake Access, Park, Patio, Public Transit, Rec./Commun.Centre, School
Exterior Features
Hot Tub, Patio
Interior Features
Auto Garage Door Remote, Carpet Free
Property Features
Beach, Lake Access, Park, Public Transit, Rec./Commun.Centre, School
Cable
Yes
Central Vacuum
No
Family Room
Yes
Hydro
Yes
Ensuite Laundry
No
Special Designation
Unknown
Standard Status
Active
Board Or Association
Toronto Regional Real Estate Board
Heat Source
Gas
Heat Type
Forced Air
Cooling Features
Central Air
Construction Materials
Brick, Vinyl Siding
Direction Faces
West
Fireplace
Yes
Fireplace Features
Natural Gas
Foundation Details
Concrete
Garage
Yes
Garage Type
Attached
Covered Spaces
2
Kitchens Total
1
Kitchens Above Grade
1
Other Structures
Fence - Full
Pool Features
None
Roof
Asphalt Shingle
Tax Legal Description
PLC PLAN-1, SEC 65M3206; LT 18, PL 65M3206, T/W PT LT 12 CON 3 PT 5 65R5947 AS IN NG25491; T/W PT LTS 11 & 12 CON 3 PT 4 65R5497 AS IN B85555B; T/W PT LT 11 CON 3 TP 3 65R5947 AS IN B86766B; T/W PT LT 13 CON 3 PTS 3 & 4 65R7588 AS IN LT231749; T/W PT LT 13 CON 3 PTS 1 & 2 65R7740 AS IN LT231750; TOWN OF GEORGINA
Waterfront
No
Waterfront
WaterfrontCommunity
Sewer
Sewer
Rooms
| Floor | Type | Dimensions | Features |
|---|---|---|---|
| Main | Foyer | 2.38 x 1.51 Meters | |
| Main | Living Room | 3.17 x 5.6 Meters | Cathedral Ceiling(s), Combined w/Dining, Hardwood Floor |
| Main | Dining Room | 3.17 x 5.6 Meters | Cathedral Ceiling(s), Combined w/Living, Hardwood Floor |
| Main | Kitchen | 4.27 x 4.17 Meters | Ceramic Floor, Stone Counters, Walk-Out |
| Main | Family Room | 3.42 x 4.4 Meters | Fireplace, Hardwood Floor, Large Window |
| Main | Laundry | 1.79 x 2.71 Meters | Access To Garage, Laundry Sink |
| Main | Bathroom | 1.79 x 1.67 Meters | |
| Second | Primary Bedroom | 4.06 x 4.48 Meters | 4 Pc Ensuite, Hardwood Floor, Walk-In Closet(s) |
| Second | Bedroom | 3.56 x 3.06 Meters | Closet |
| Second | Bedroom | 3.86 x 3.5 Meters | Large Closet |
| Second | Bathroom | 1.79 x 2.44 Meters | 4 Pc Bath |
| Second | Bathroom | 3.56 x 2.01 Meters | 4 Pc Ensuite |
| Basement | Recreation | 4.14 x 4.25 Meters | B/I Bar, Combined w/Rec, Vinyl Floor |
| Basement | Utility Room | 2.64 x 2.38 Meters | |
| Basement | Other | 3.76 x 8.04 Meters | Vinyl Floor |
| Basement | Other | 2.66 x 3.67 Meters | Combined w/Game, Vinyl Floor |
| Basement | Bathroom | 1.65 x 2.27 Meters |
Open Houses
- August 08, 2:00 PM - 4:00 PM