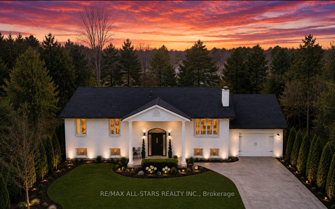
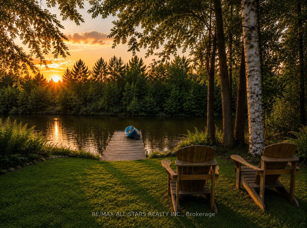
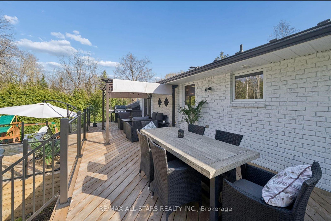
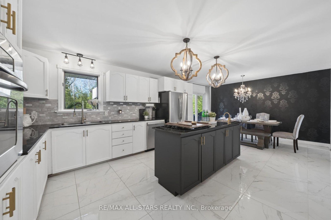
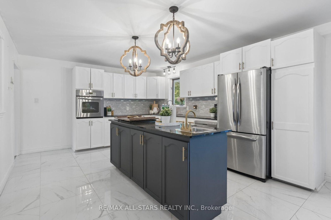
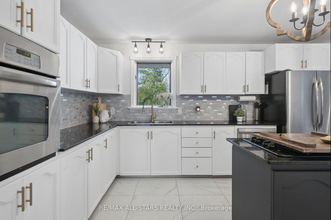
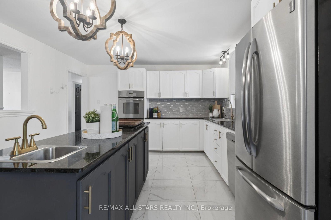
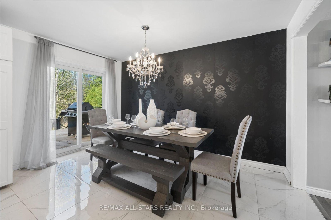
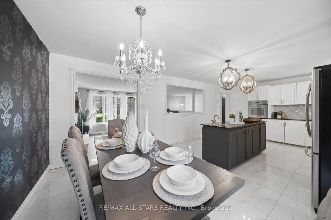
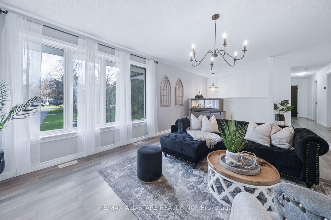
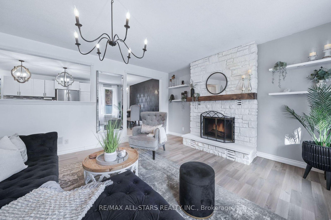
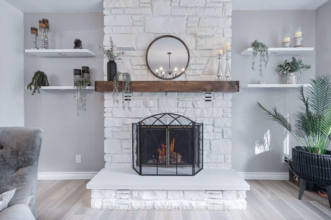
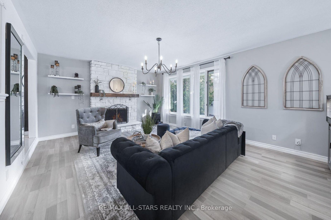
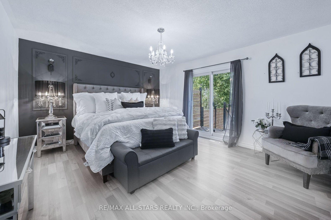
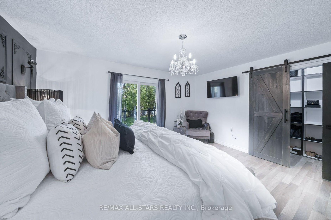
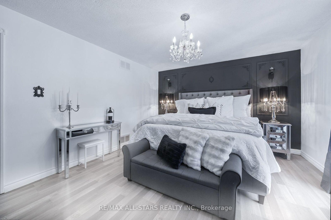
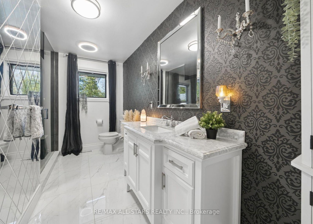
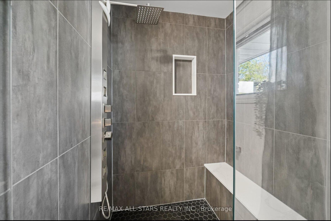
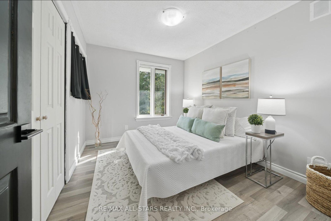
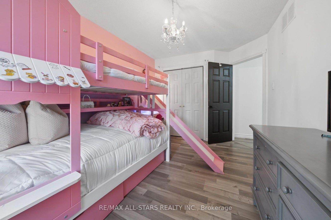
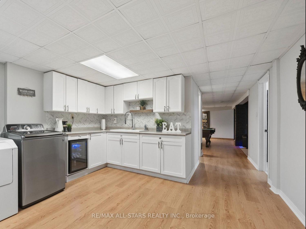
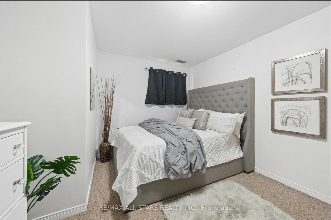
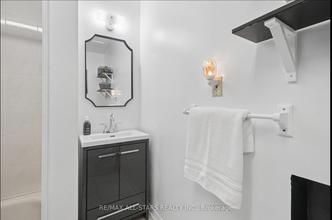
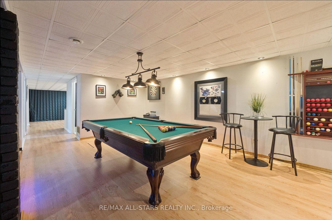
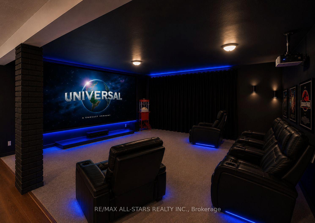
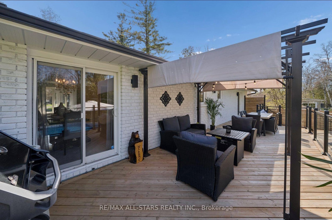
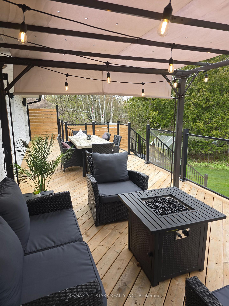
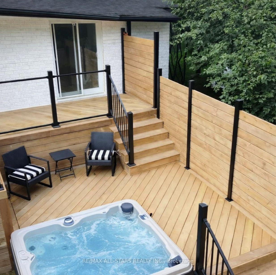
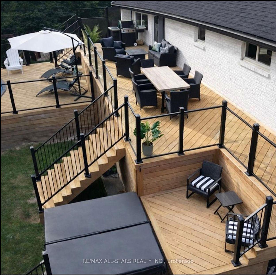
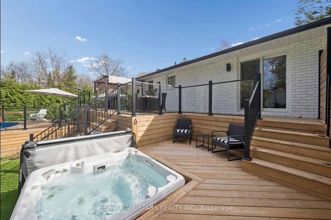
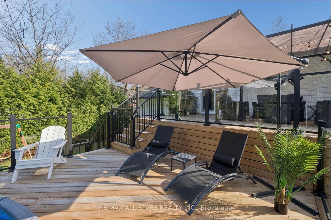
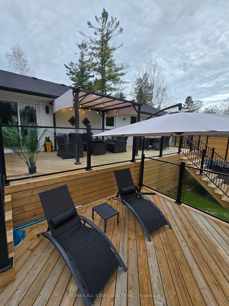
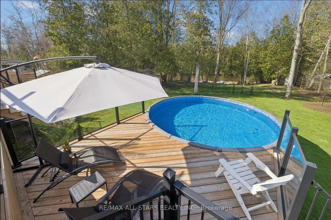
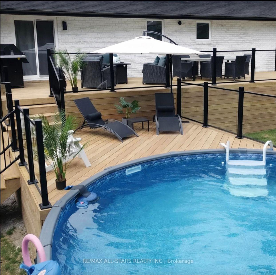
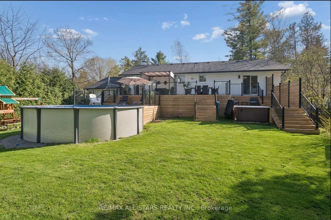
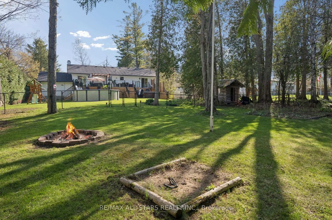
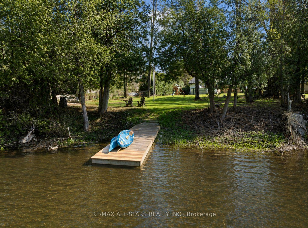
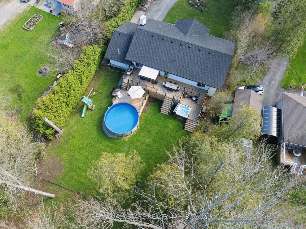
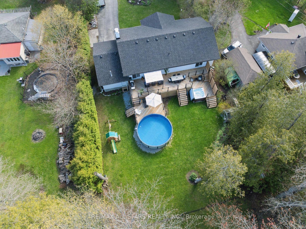
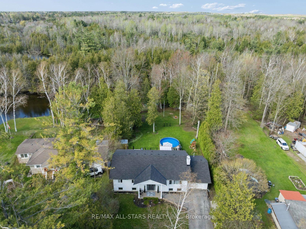
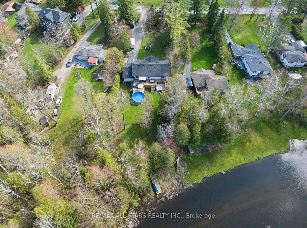
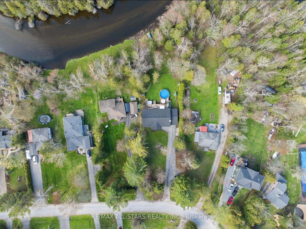
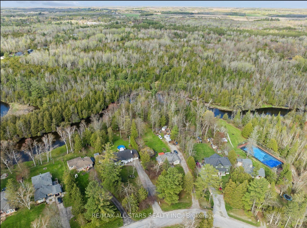
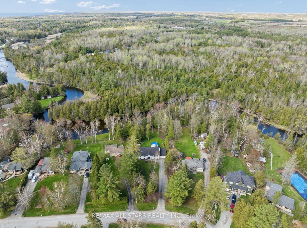
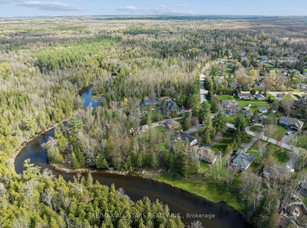
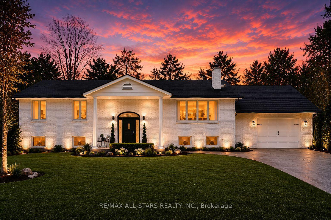
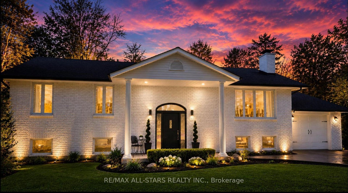
Rare Opportunity To Own A Private Resort-Style Riverfront Retreat Offering Luxury Living, Multi-Generational Flexibility & Exceptional Entertaining, Almost 3000 Finished SqF, On Over 0.6 Acres With 95 Feet Of Direct Waterfront Along The Pefferlaw River. Surrounded By Mature Trees & Forested Space, This Beautifully Renovated Solid-Brick Colonial-Inspired Raised Bungalow Delivers An Extraordinary Blend Of Privacy, Nature & Comfort. Thoughtfully Updated Throughout, The Home Showcases Pride Of Ownership With Upgraded Fixtures, New Upper Flooring, Iron Balusters & A Spacious Layout Designed To Capture Stunning River Views. The Eat-In Kitchen Features Granite Countertops, Kitchen And Bar Sinks, Ample Cabinetry & Seamlessly Connects To A Formal Dining Area & Inviting Main Living Room Anchored By A Cozy WETT Certified Wood Burning Fireplace(2025). Step Outside To An Expansive Newly Built Deck With Sleek Glass Railings Overlooking The Water, Creating The Ultimate Outdoor Entertaining Space Complete With Pergola, Privacy Screen, Gas BBQ Hookup & Hot Tub Access From The Elegant Primary Retreat. The Primary Suite Also Features A Walk-In Closet With Stylish Barn Door & Waterfront Views. The Beautifully Renovated Main Bath Offers A Spa-Inspired Glass Shower With Built-In Bench And Marble Countertop. The Fully Finished Lower Level Is Ideal For Extended Family Or Guests Featuring A Kitchenette, 2 Large Bedrooms, Theatre Room, Billiards Area & Recreation Space. Outdoors, The Resort Feel Continues With A New Above Ground Pool With Locking Safety Gate, Tournament Grade Horseshoe Pit, Quartz Lined Gardens, Greenhouse, 3 Storage Sheds, Fenced Area For Children & Pets, & A Sprawling 10+ Car Driveway. Enjoy Kayaking, Canoeing, Fishing, SnowM & Skating Right From Your Own Backyard. Additional Updates Include Roof, Furnace, A/C, Owned Hot Water Tank (2020)& So Much More! Located Close To Hwy 48, Schools, Parks, Walking Trails & Amenities. Truly A One-Of-A-Kind Waterfront Lifestyle Property!
Address
127 Pinecrest Road
List Price
$1,039,000
MLS® Status
New
Property Type
Residential Freehold
Type of Dwelling
Detached
Style of Home
Bungalow-Raised
Transaction Type
Sale
Area
Georgina
Sub-Area
Pefferlaw
Region
York
Bedrooms
3 + 2
Bedrooms (Total)
5
Rooms Above Grade
6
Rooms Below Grade
6
Bathrooms
2
Floor Area
1500-2000 Sq. Ft.
Lot Size Source
GeoWarehouse
Lot Depth
301.25
Lot Shape
Rectangular
Lot Irregularities
*95Ft @ Waterfront. *0.604 Acres
Lot Size Range (Acres)
.50 - 1.99
Lot Size Units
Feet
Lot Width
75
Parcel Number
035460089
Occupant Type
Owner
Cross Street
Old Homestead/Forestry
Approx. Age
31 - 50 Years
MLS® Number
N13700276
Listing Brokerage
RE/MAX ALL-STARS REALTY INC.
Basement Area
Full, Finished
Postal Code
L0E 1N0
Posession Details
TBD
Parking
Private
Parking Places (Total)
11
Parking Spaces
10
Tax Amount
$5,015.49
Tax Year
2025
Site Influences
Beach, Deck, Fishing, Hot Tub, Lake/Pond, Landscaped, Marina, Privacy, Recreational Area, School, School Bus Route, Waterfront, Year Round Living
Exterior Features
Deck, Fishing, Hot Tub, Landscaped, Privacy, Recreational Area, Year Round Living
Interior Features
Carpet Free, In-Law Capability, Water Heater Owned, Water Softener
Property Features
Beach, Lake/Pond, Marina, School Bus Route, Waterfront, School
Cable
Available
Central Vacuum
No
Family Room
No
Hydro
Yes
Ensuite Laundry
No
Special Designation
Unknown
Standard Status
Active
Disclosures
Unknown
Board Or Association
Toronto Regional Real Estate Board
Heat Source
Gas
Heat Type
Forced Air
Cooling Features
Central Air
Construction Materials
Brick
Direction Faces
North
Fireplace
Yes
Fireplace Features
Wood
Foundation Details
Concrete Block
Garage
Yes
Garage Type
Attached
Covered Spaces
1
Kitchens Total
2
Kitchens Above Grade
1
Kitchens Below Grade
1
Other Structures
Fence - Full, Garden Shed, Gazebo, Greenhouse, Other, Shed, Storage
Pool Features
Above Ground
Roof
Asphalt Shingle, Shingles
Tax Legal Description
71 Plan 515 Georgina, Georgina
View Type
Forest, Garden, Pool, River, Trees/Woods, Water
Water View
Direct
Waterfront
Yes
Docking Type
Private
Waterfront
Direct
Waterfront Accessory
Not Applicable
Waterfront Features
River Front
Water Frontage (Feet)
95.16
Water Body Name
Pefferlaw River
Water Body Type
River
Shoreline
Natural
Shoreline Allowance
None
Access To Property
Paved Road, Private Docking, Public Road
Alternative Power
None
Sewer
Septic
Rooms
| Floor | Type | Dimensions | Features |
|---|---|---|---|
| Main | Living Room | 5.94 x 4.53 | Fireplace, Laminate, Large Window |
| Main | Kitchen | 4.12 x 3.94 | Centre Island, Granite Counters, Overlooks Backyard |
| Main | Dining Room | 2.89 x 3.94 | Open Concept, Tile Floor, W/O To Deck |
| Main | Primary Bedroom | 4.57 x 3.94 | Laminate, W/O To Deck, Walk-In Closet(s) |
| Main | Bedroom 2 | 2.81 x 3.4 | Laminate, Large Closet, Large Window |
| Main | Bedroom 3 | 2.84 x 4.17 | Laminate, Large Closet, Large Window |
| Lower | Family Room | 5.91 x 4.53 | Combined w/Game, Laminate, Open Concept |
| Lower | Game Room | 5.74 x 3.83 | Combined w/Family, Laminate, Window |
| Lower | Kitchen | 6.21 x 3.73 | Backsplash, Combined w/Family, Dropped Ceiling |
| Lower | Laundry | ||
| Lower | Bedroom 4 | 3.05 x 4.54 | Closet, Laminate, Window |
| Lower | Bedroom 5 | 3.29 x 4.53 | Laminate |