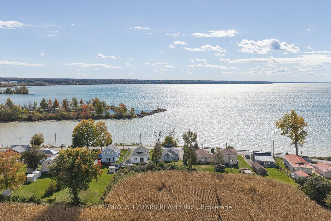
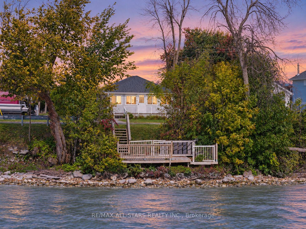
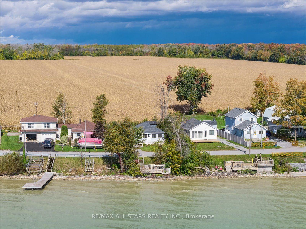
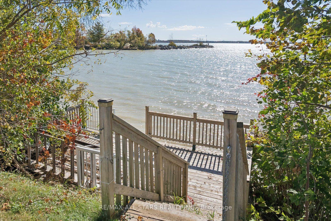
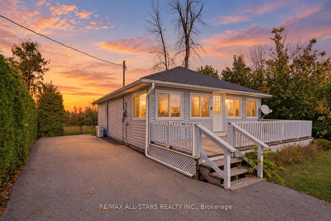
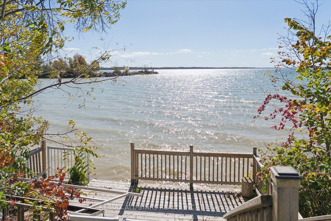
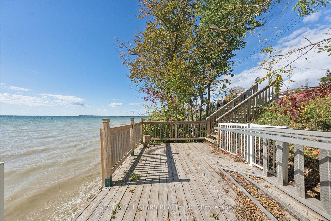
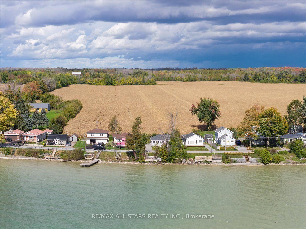
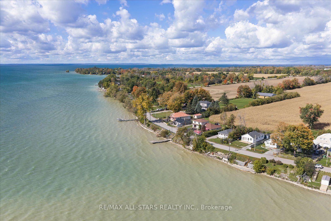
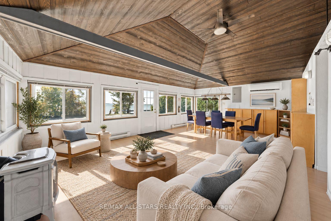
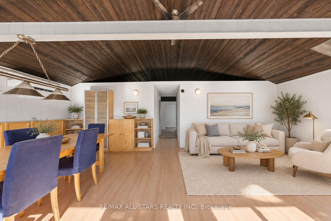
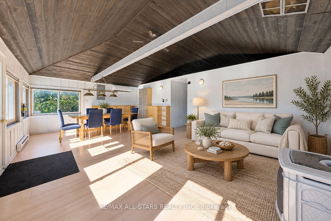
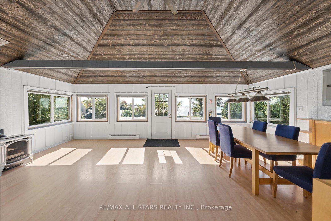
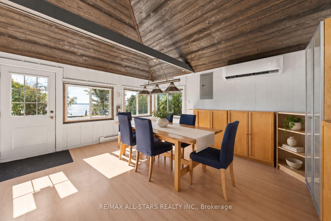
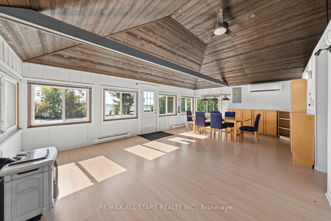
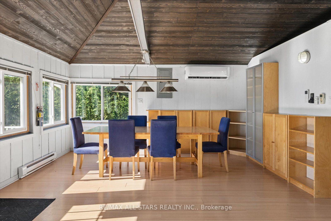
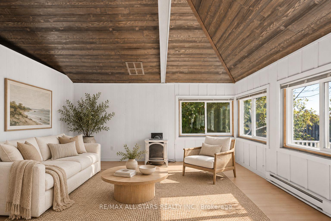
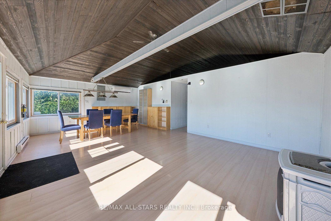
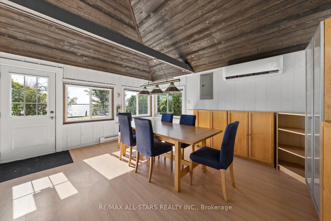
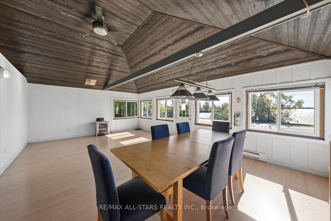
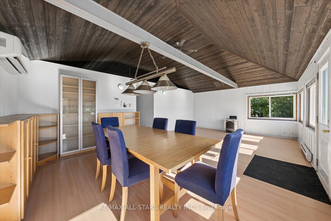
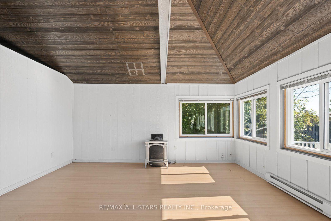
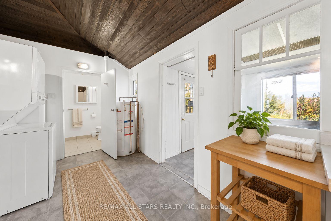
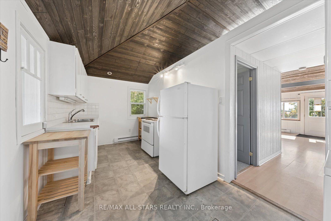
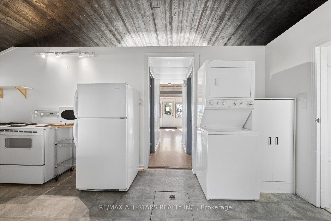
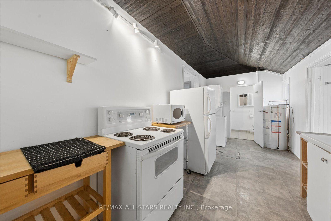
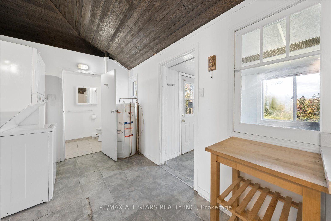
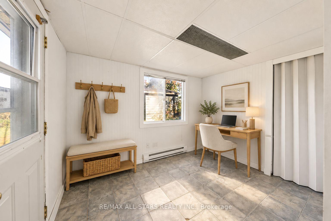
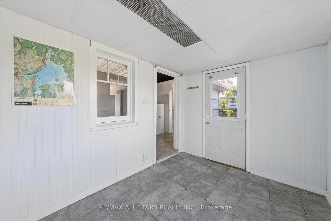
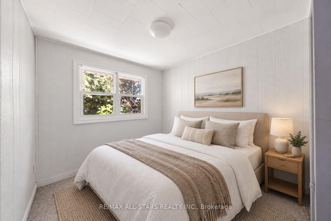
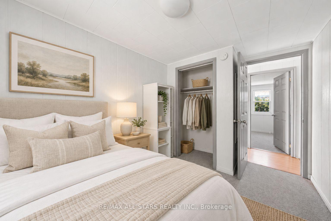
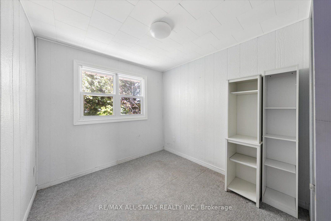
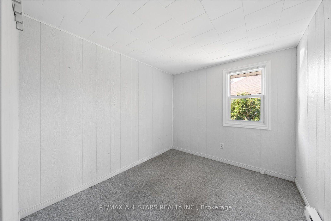
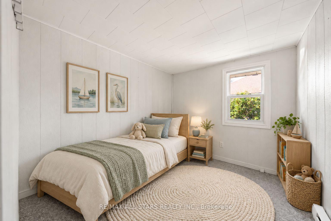
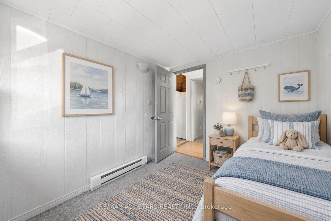
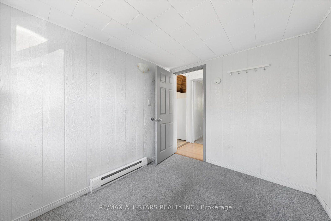
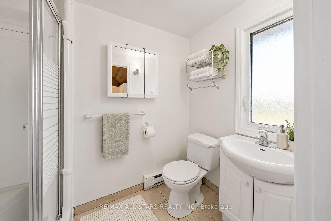
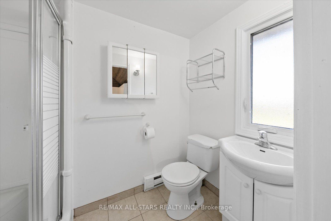
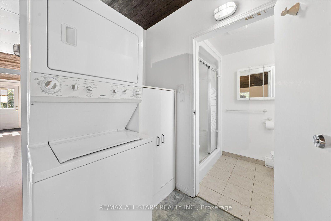
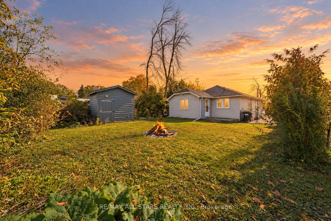
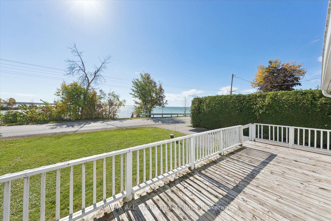
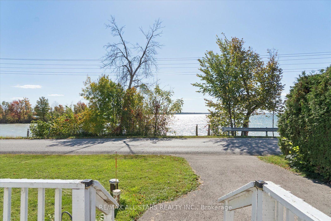
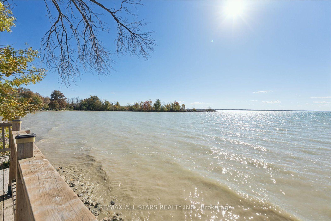
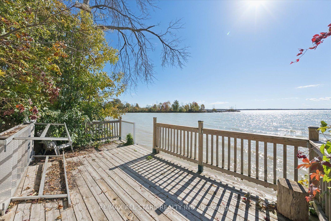
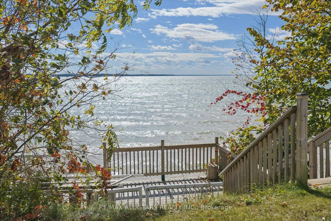
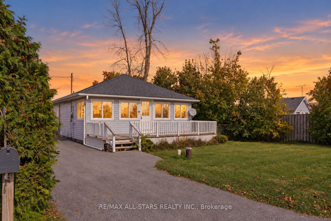
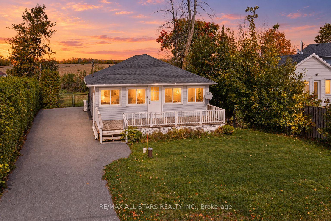
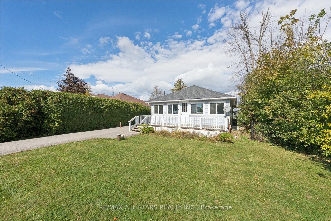
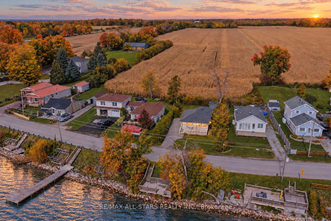
*Lakefront* Elevate Your Lifestyle With Exceptional Waterfront Living On Beautiful Lake Simcoe! Discover this charming 2-bedroom plus den lakefront retreat, showcasing spectacular unobstructed southern lake views, breathtaking westerly sunsets and 50 feet of waterfront enjoyment! Nestled in a peaceful, private setting, this inviting abode combines timeless cottage charm with an extraordinary lakeside lifestyle. Step inside to an impressive open-concept great room featuring vaulted ceilings, rustic wood accents and expansive windows beautifully framing the sparkling waters of Lake Simcoe. Embrace the beauty of outdoor living with a spacious front porch overlooking the lake, a private backyard backing onto picturesque farm fields and your own waterfront retreat, perfect for swimming, fishing, boating or simply unwinding by the shoreline. From morning coffee overlooking the water to sunset cocktails and endless summer adventures, every day feels like a getaway! Convenient access to a nearby marina further enhances this remarkable lifestyle. This delightful property features newer windows, a ductless inverter system, propane hookup (for fireplace), drilled well, laundry facility and a breaker panel. The large driveway provides ample parking, while gated access to the rear yard and sweeping countryside views offer exceptional privacy and tranquility. Just a short drive from Toronto, this lakefront gem offers the perfect balance of convenience and waterfront serenity. Ideal as a year-round residence, weekend escape or potential short-term rental investment, subject to applicable regulations. Experience The Beauty Of Lake Simcoe Living Today!
Address
1253 Ramara Road 47 Road
List Price
$549,900
MLS® Status
New
Property Type
Residential Freehold
Type of Dwelling
Detached
Style of Home
Bungalow
Transaction Type
Sale
Area
Ramara
Sub-Area
Rural Ramara
Region
Simcoe
Bedrooms
2
Bedrooms (Total)
2
Rooms Above Grade
5
Bathrooms
1
Floor Area
700-1100 Sq. Ft.
Lot Size Source
GeoWarehouse
Lot Depth
112
Lot Shape
Irregular
Lot Irregularities
In Broker Notes
Lot Size Units
Feet
Lot Width
51
Parcel Number
587210030
Occupant Type
Vacant
Cross Street
Concession Road B/Ramara Rd 47
Approx. Age
51 - 99 Years
MLS® Number
S14027554
Listing Brokerage
RE/MAX ALL-STARS REALTY INC.
Basement Area
Crawl Space
Postal Code
L0K 1B0
Posession Details
TBA
Parking
Private
Parking Places (Total)
3
Parking Spaces
3
Tax Amount
$2,275.07
Tax Year
2026
Site Influences
Beach, Clear View, Deck, Fishing, Lake/Pond, Marina, Park, Privacy, Waterfront
Exterior Features
Deck, Fishing, Privacy
Interior Features
Primary Bedroom - Main Floor
Property Features
Beach, Clear View, Lake/Pond, Marina, Park, Waterfront
Central Vacuum
No
Family Room
No
Hydro
Yes
Ensuite Laundry
No
Special Designation
Unknown
Standard Status
Active
Disclosures
Unknown
Board Or Association
Toronto Regional Real Estate Board
Heat Source
Electric
Heat Type
Baseboard
Cooling Features
Other
Construction Materials
Vinyl Siding
Direction Faces
South
Fireplace
Yes
Foundation Details
Block, Unknown
Garage
No
Garage Type
None
Kitchens Total
1
Kitchens Above Grade
1
Other Structures
Shed
Pool Features
None
Roof
Asphalt Shingle, Shingles
Tax Legal Description
PT LT 14 CON C MARA PT 2, 51R26870; RAMARA
Water Source
Drilled Well
View Type
Lake, Trees/Woods, Water
Water View
Direct
Waterfront
Yes
Docking Type
Private
Waterfront
Indirect
Waterfront Accessory
Not Applicable
Waterfront Features
Marina Services, Other, Stairs to Waterfront
Water Frontage (Feet)
15.5448
Water Body Name
Lake Simcoe
Water Body Type
Lake
Shoreline
Shallow, Mixed, Natural
Shoreline Allowance
Owned
Access To Property
Municipal Road
Alternative Power
Unknown
Sewer
Septic
Rooms
| Floor | Type | Dimensions | Features |
|---|---|---|---|
| Ground | Great Room | 7.11 x 4.53 Meters | Fireplace, Overlook Water, Vaulted Ceiling(s) |
| Ground | Kitchen | 5.56 x 2.59 Meters | Cathedral Ceiling(s), Walk-Out |
| Ground | Bedroom | 2.79 x 2.4 Meters | Broadloom, Closet, Window |
| Ground | Bedroom | 3.22 x 2.36 Meters | Broadloom, Window |
| Ground | Den | 4.05 x 2.38 Meters | Closet, W/O To Deck, Window |